
Sold: Sep 28, 2026 - Views



Address
257 Valleyhigh Drive, Inman, SC
Price
$ 425,000
Property Attributes
- MLS#1593512
- TypeSingle Family
- Listing Status Sold
- CountySPARTANBURG
- CityInman
- Area033
- NeighborhoodSugar Ridge
- Zip29349
- StyleCape Cod,Traditional
- Year Built2002
- Taxes$ 2289
- Price$ 425,000
- Bedrooms4
- Full Bathrooms2
- Half Bathrooms1
- Sqr Footage2248
- Lot Size0.93 Acres
Data Source:
Greater Greenville MLS (GGMLS)
Property Description
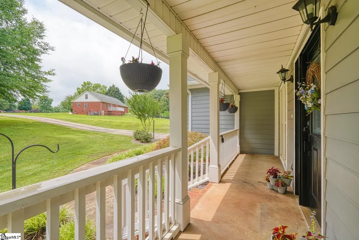
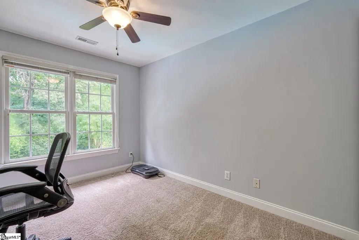
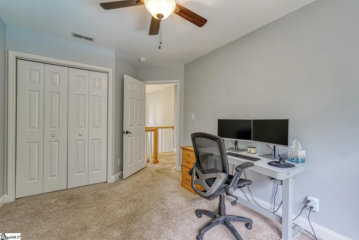
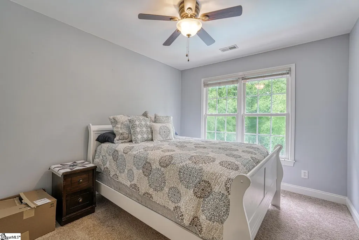
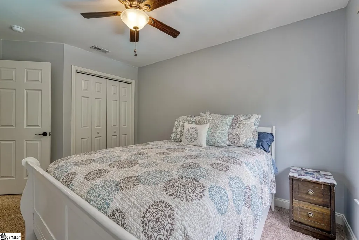
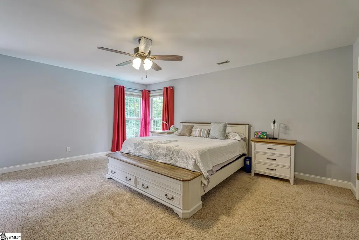
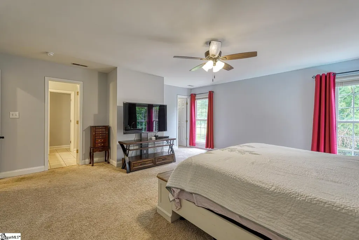
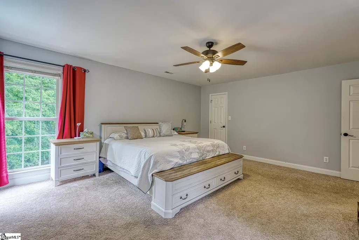
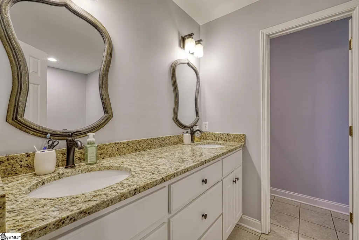
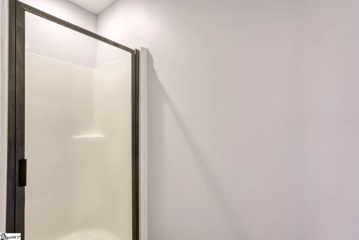
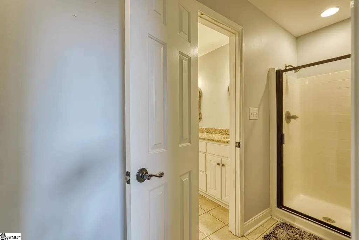
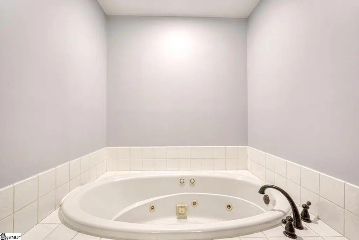
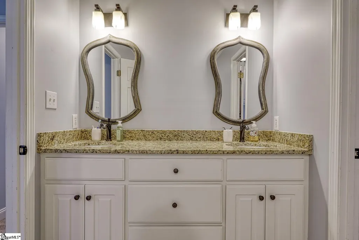
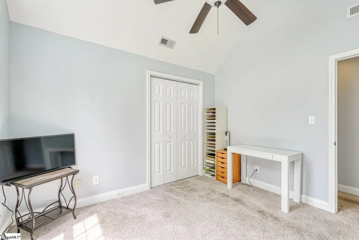
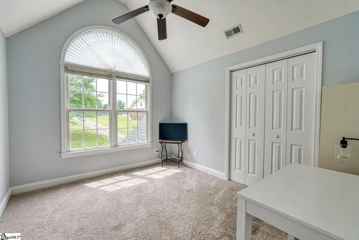
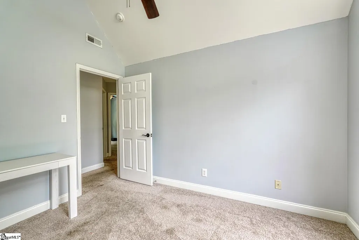
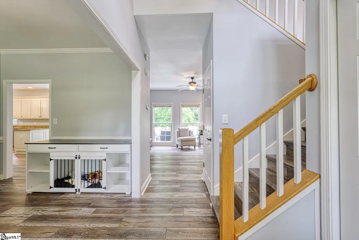
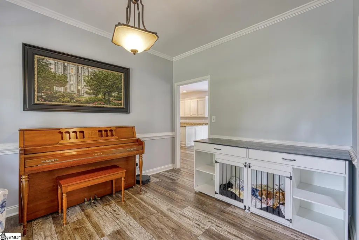
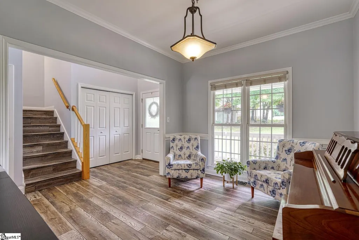
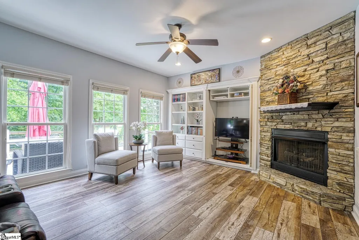
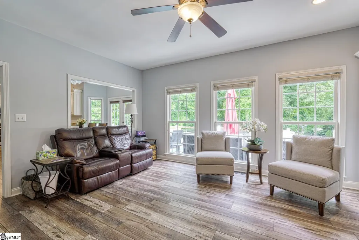
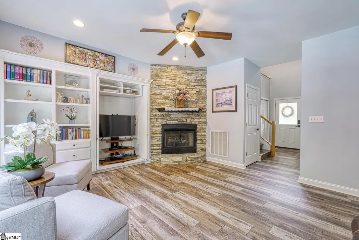
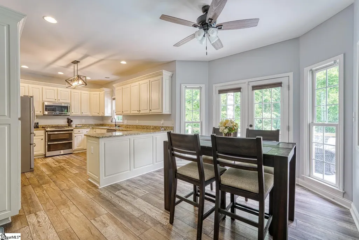
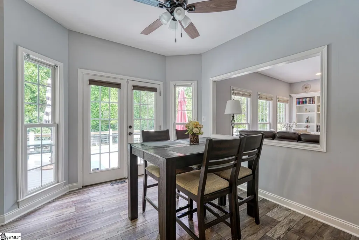
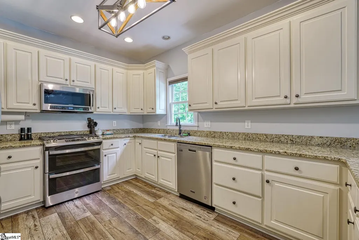
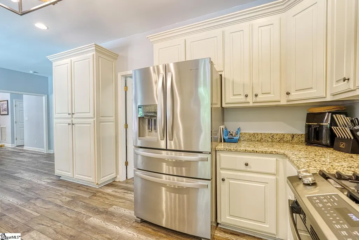
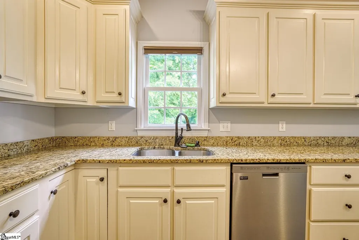
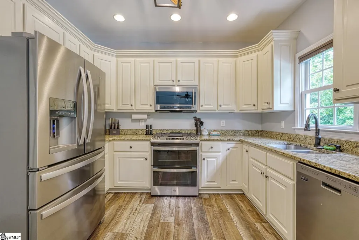
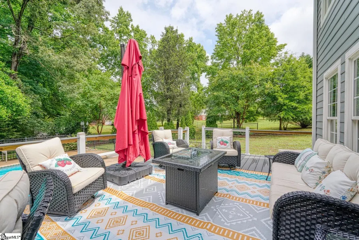
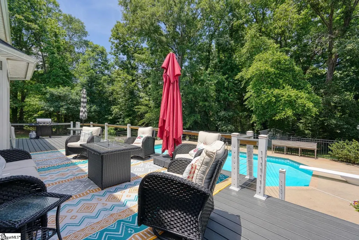
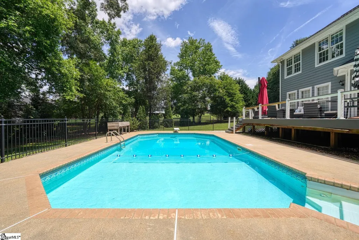
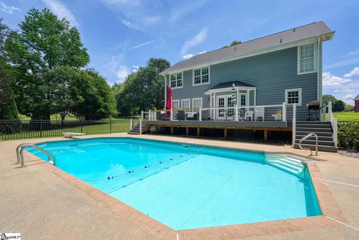
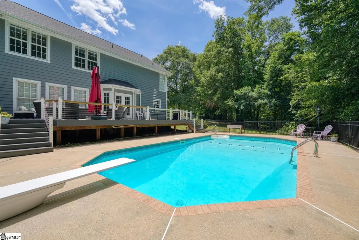
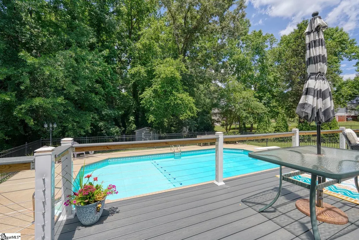
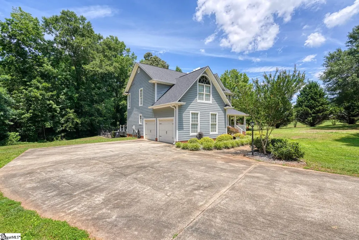
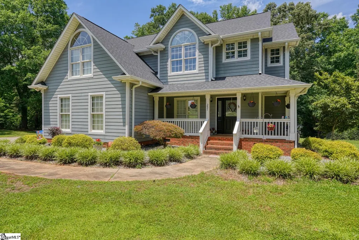
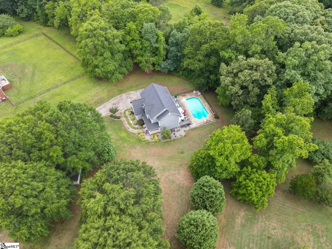
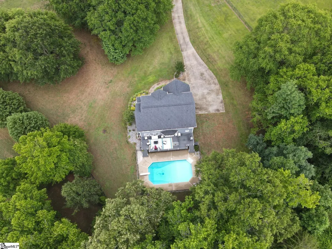
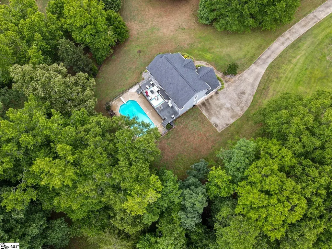
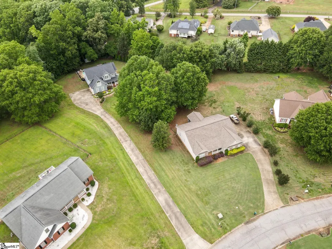
Check out this beautifully maintained 4-bedroom, 2.5-bath home featuring a sparkling salt water in-ground POOL and situated on a spacious .93-acre lot in highly desirable School District 2. From the moment you arrive, you'll appreciate the inviting wraparound front porch and exceptional curb appeal. Out back, the pool serves as the centerpiece of your own private retreat, surrounded by mature trees that create a peaceful, scenic backdrop and added privacy. One of the home's most captivating features is the view from the front door- step inside and your eyes are immediately drawn through the living room windows to the beautifully landscaped backyard, expansive deck, and sparkling pool beyond. Inside, you'll find a versatile flex room on the main level that can serve as a formal living room, home office, playroom, or additional sitting area. The spacious living room features a cozy gas log fireplace and flows seamlessly into the kitchen, creating an ideal layout for both everyday living and entertaining. The well-appointed kitchen offers granite countertops, abundant cabinetry, generous workspace, and plenty of room for gathering with family and friends. The oversized owner's suite provides a relaxing retreat with a large walk-in closet and a private ensuite bath featuring dual vanities, a jetted soaking tub, and a separate shower. Three additional bedrooms offer comfortable accommodations for family or guests and share a well-appointed full bath. Step outside to enjoy the ultimate backyard oasis. A huge deck overlooks the gorgeous fenced-in pool, providing the perfect setting for summer gatherings, grilling, or simply relaxing while enjoying the tranquil surroundings. An additional storage building offers valuable extra storage and functionality. Conveniently located near I-26, this home provides easy access to downtown Spartanburg, Greenville, and North Carolina, making commuting and travel a breeze. With its desirable location, spacious floor plan, stunning backyard views, and resort-style outdoor living, this is a home you won't want to miss.
| Elementary School | Middle School | High School |
|---|---|---|
| Sugar Ridge Elementary Elementary School | Boiling Springs Middle School | Boiling Springs High School |
| Price History | |
|---|---|
| 8/29/2026 | Listed $434,900 |
General Features
| Cooling | Central Air,Electric,Heat Pump |
|---|---|
| Building Area Units | Square Feet |
| Year Built | 2002 |
| Elementary School | Sugar Ridge Elementary |
| Lot Size Square Feet | 40510.8 |
| Lease Considered Y/N | No |
| Pool Features | In Ground |
| Accessibility | Attic Stairs Disappearing |
| Patio/Porch Features | Front Porch,Wrap Around |
| Levels | Two |
| Spa Features | Bath |
| New Construction | No |
| Appliances | Gas Cooktop,Dishwasher,Disposal,Gas Water Heater |
| Virtual Tour | https://unbranded.youriguide.com/257_valley_high_dr_inman_sc/ |
| Middle/Junior High School | Boiling Springs |
| Stories Count | 2 |
| Association Fee Includes | Street Lights |
| Architectural Style | Cape Cod,Traditional |
| High School | Boiling Springs |
| County | Spartanburg |
| Close Price | 425000 |
| Community Features | None |
| Carport Y/N | No |
| Property Type | Residential |
| Property Condition | 21-30 |
| Assoc Fee Paid Per | Annually |
| Senior Community Y/N | No |
| Utilities | Underground Utilities |
| Subdivision Name | Sugar Ridge |
| Tax Year | 2025 |
| Sewer | Septic Tank |
| Lot Size Units | Square Feet |
| Disclosures | Seller Disclosure |
| City | Inman |
| Status | Sold |
| Roof | Architectural |
| Gas Y/N | PNG |
| HOA Fee | 100 |
| Tax Annual Amount | 2289 |
| Full Baths | 2 |
| Heating | Electric,Forced Air,Natural Gas,Heat Pump |
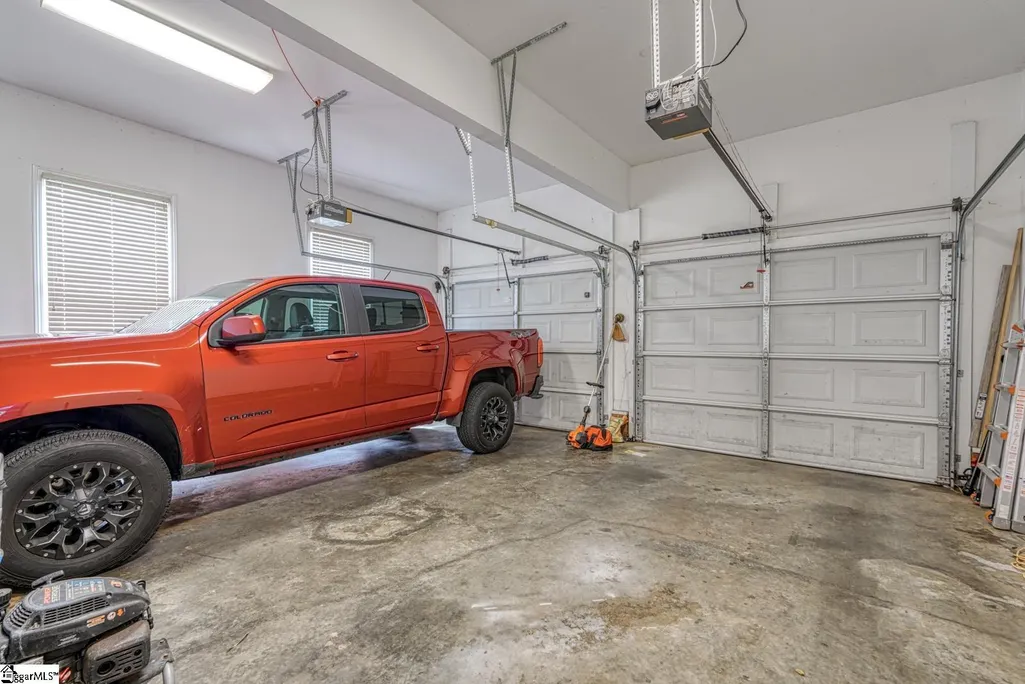
| Attached Garage | Yes |
| Construction Materials | Wood Siding |
| Property Subtype | Single Family Residence |
| Garage Y/N | Yes |
| Living Area Units | Square Feet |
| Directions | Highway 9 North,T/L on Old Furnace Rd. T/R on Hanging Rock Rd. T/R into Sugar Ridge subdivision.. |
| Standard Status | Closed |
| HOA | Yes |
| MLS Area | 033 |
| Topography | Level |
| Garage Spaces | 2 |
Interior Features
| Total Fireplaces | 1 |
|---|---|
| Primary Bedroom Width | 17 |
| Primary Bedroom Area | 289 |
| Living Room Width | 12 |
| Fireplace Y/N | Yes |
| Window Features | Tilt Out Windows,Vinyl/Aluminum Trim |
| Bedroom 4 Area | 126 |
| Family Room Area | 252 |
| Basement (Y/N) | No |
| Primary on Main | 110 |
| Below Grade Finished Area Unit Type | Square Feet |
| Heating Y/N | Yes |
| Total Baths | 3 |
| Air Conditioning Y/N | Yes |
| Basement | None |
| Second Bedroom Width | 11 |
| Kitchen Length | 14 |
| Family Room Width | 14 |
| Living Room Length | 10 |
| Dining Room Area | 90 |
| Kitchen Width | 11 |
| Interior Amenities | Bookcases,High Ceilings,Ceiling Fan(s),Ceiling Smooth,Countertops-Solid Surface,Walk-In Closet(s) |
| Kitchen Area | 154 |
| Total Bedrooms | 4 |
| Bedroom 4 Width | 14 |
| Bedroom 3 Length | 9 |
| Bedroom 3 Width | 13 |
| Dining Room Area | 10 |
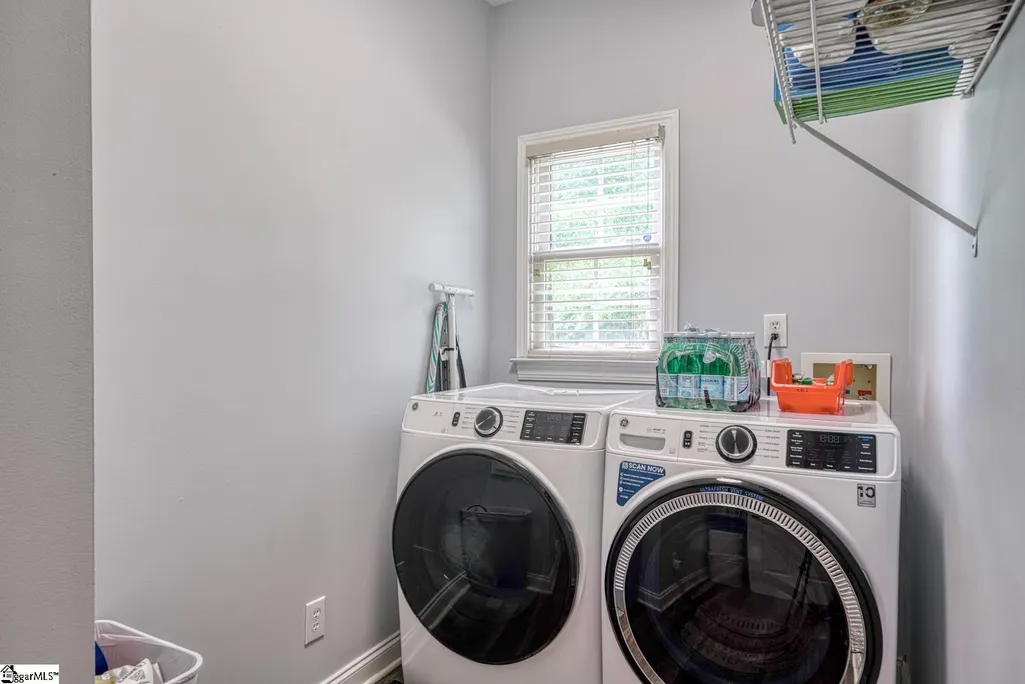
| Laundry Features | 1st Floor |
| Dining Room Width | 9 |
| Bedroom 4 Length | 9 |
| Bedroom 3 Area | 117 |
| Family Room Length | 18 |
| Primary Bedroom Length | 17 |
| Living Room Area | 120 |
| Flooring | Luxury Vinyl |
| Second Bedroom Length | 10 |
| Fireplace Features | Gas Log |
| Half Baths | 1 |
Exterior Features
| Open Parking Y/N | Yes |
|---|---|
| Spa | Yes |
| View Y/N | No |
| Covered Spaces | 2 |
| Lot Features | 1/2 - Acre,Few Trees |
| Foundation Details | Crawl Space |
| Horse Y/N | No |
| Lot Size Acres | 0.93 |
| Street Name | Valleyhigh |
| ModificationTimestamp | 2026-09-28T17:15:09.700Z |
| Parking Features | Attached,Concrete,Garage Door Opener,Side/Rear Entry |
| Lot Size Area | 40510.8 |
| Building Area Total | 2248 |
| Total Parking | 2 |
| Waterfront Y/N | No |
| Water Source | Public |
Amenities
- Foreclosure
- Views
- Short Sale
- New Construction
- Adult 55+
- Lease To Own
- No HOA Fees
- Furnished
- Primary On Main
- Air Conditioning
- Seller Finance
- Green
- Fixer Upper
- Horse
- Golf
- Fireplace
- Deck
- Garage
- Basement
- Pool
Property vs Single Family Average in 29349
Price
Taxes
Year Built
 © 2026 The data relating to real estate for sale on this web site comes in part from the Western Upstate Association of REALTORS®, Inc. or Western Upstate Multiple Lisitngs Services of South Carolina, Inc. This information is deemed reliable, but not guaranteed. Neither, the Western Upstate Association of REALTORS®, Inc. or Western Upstate Multiple Listing Service of South Carolina, Inc., nor the listing broker, nor their agents or subagents are responsible for the accuracy of the information.
 Information deemed reliable but not guaranteed.
Property information provided courtesy of the Internet Exchange Program of the Greenville Association of Realtors.
The information being provided is for consumers personal, non-commercial use and may not be used for any purpose other than to identify prospective properties consumers may be interested in purchasing.
Data is updated as of September 28, 2026 4:09 PM UTC
Information deemed reliable but not guaranteed.
Property information provided courtesy of the Internet Exchange Program of the Greenville Association of Realtors.
The information being provided is for consumers personal, non-commercial use and may not be used for any purpose other than to identify prospective properties consumers may be interested in purchasing.
Data is updated as of September 28, 2026 4:09 PM UTC
 Spartanburg Association of REALTORS® All information deemed reliable but not guaranteed. All properties are subject to prior sale, change or withdrawal. Neither listing broker(s) or information provider(s) shall be responsible for any typographical errors, misinformation, misprints and shall be held totally harmless. Listing(s) information is provided for consumer's personal, non-commercial use and may not be used for any purpose other than to identify prospective properties consumers may be
