
Primary on Main
Address
181 Sentell Road, Williamston, SC
Price
$ 2,900,000
Property Attributes
- MLS#20305798
- TypeSingle Family
- Listing Status Active
- CountyAnderson
- CityWilliamston
- Area111-Anderson County - SC
- Zip29697
- StyleRanch
- Year Built2006
- Price$ 2,900,000
- Bedrooms6
- Full Bathrooms5
- Half Bathrooms1
- Sqr Footage9000
- Lot Size11 Acres
Data Source:
Western Upstate MLS
Property Description
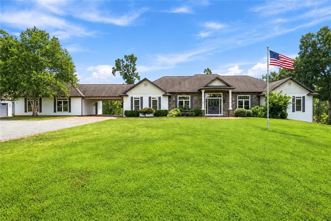
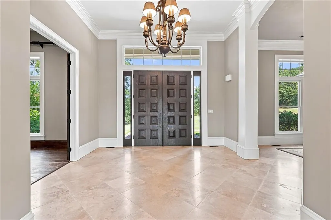
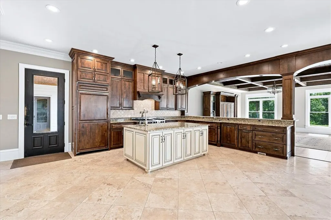
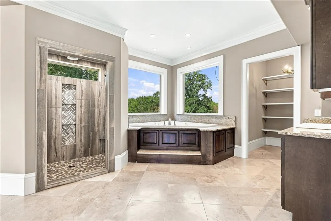
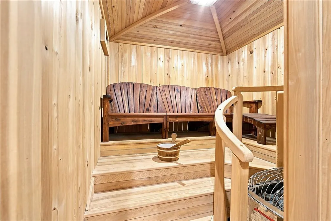
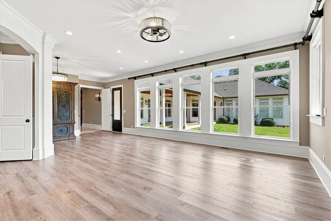
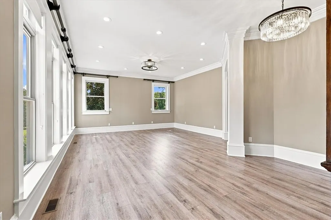
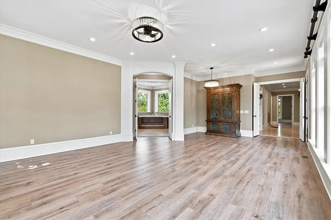
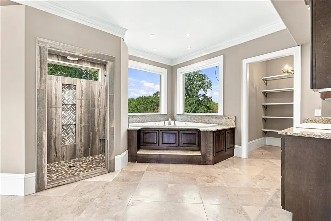
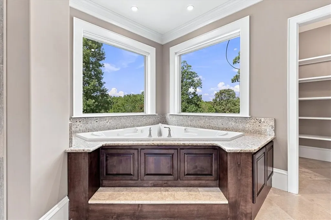
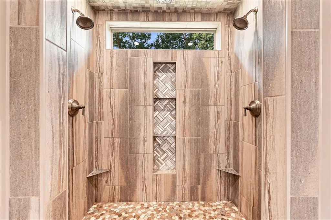
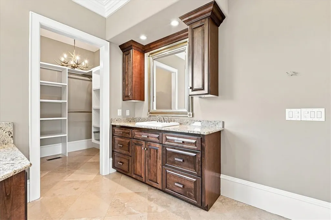
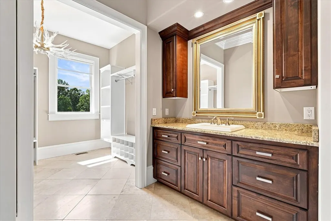
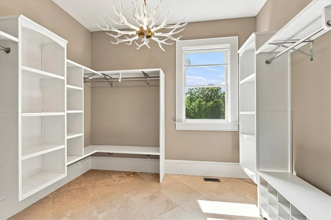
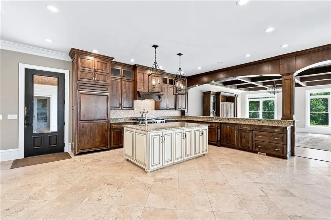
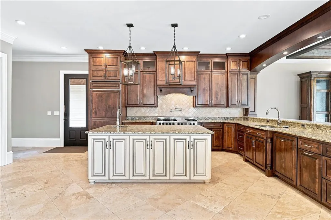
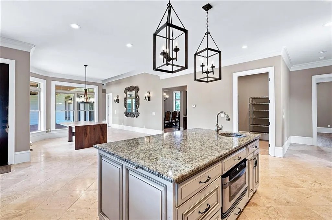
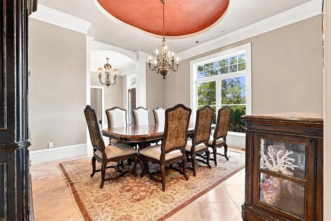
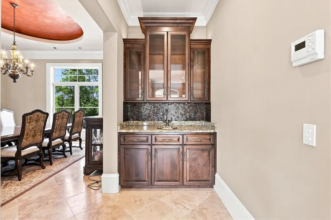
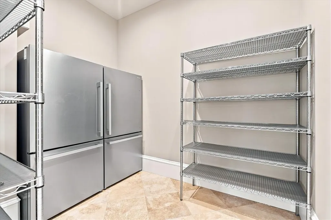
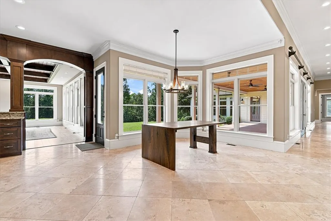
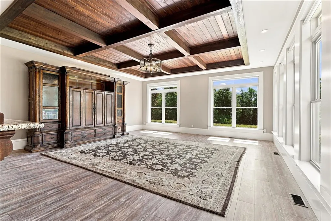
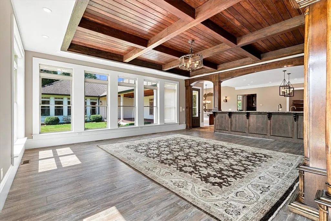
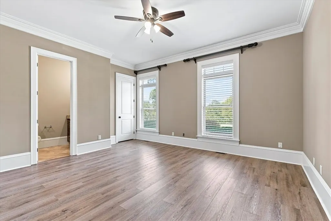
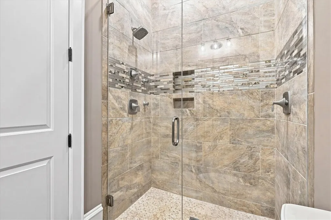
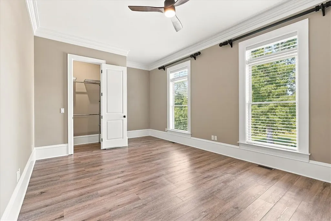
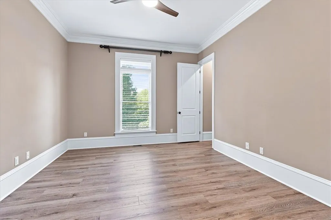
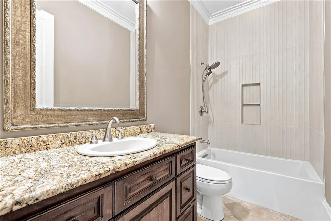
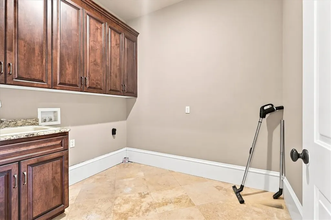
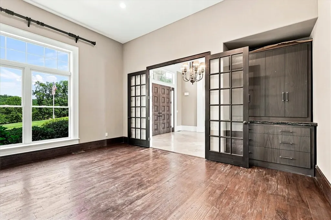
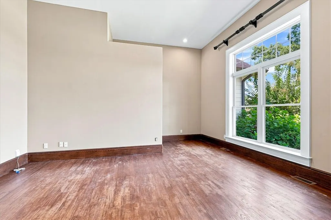
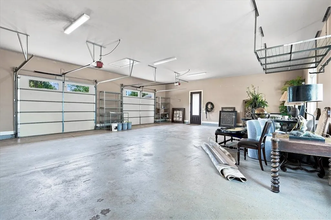
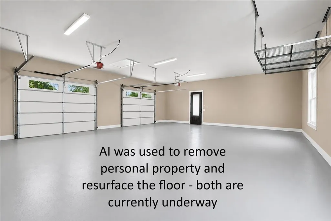
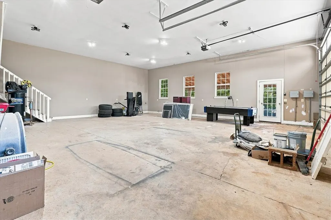
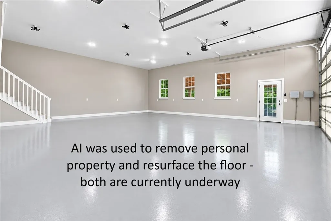
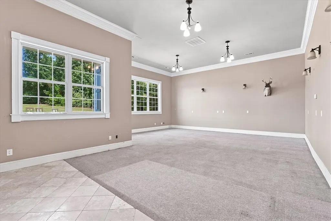
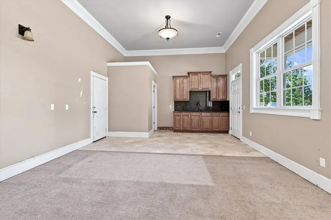
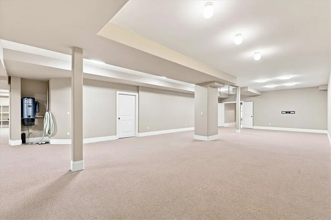
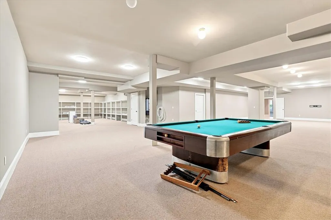
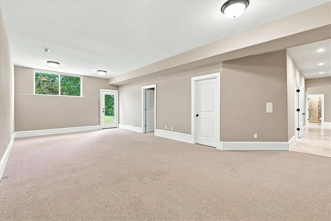
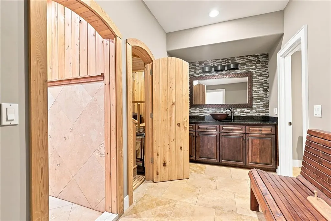
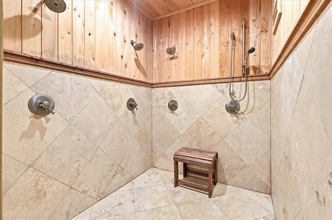
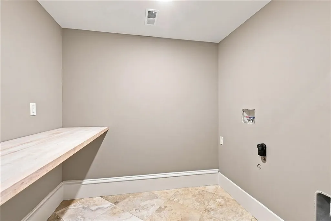
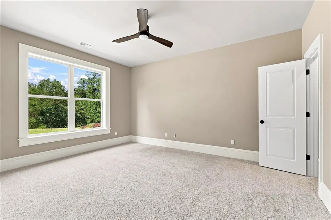
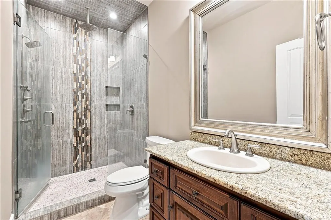
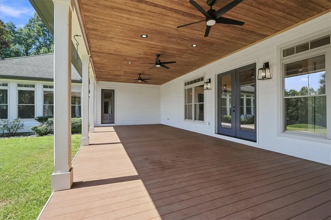
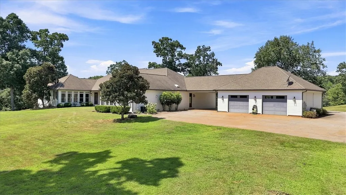
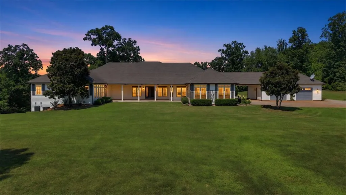
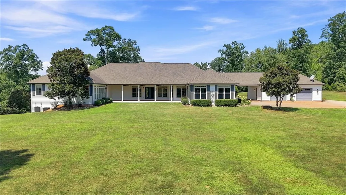
Stunning luxury custom country home with 9000+ SF and 6BD/5.5BA on 11 acres in a prime location close to Anderson, Greenville, and Clemson and in the Wren School District! This fabulous home features fresh interior paint, a gourmet kitchen, huge master suite, sauna, gym, exquisite moldings, radiant heat (Viesmann), as well as newer heat pump, travertine tile, granite counters, central vacuum, 10/12+ foot ceilings, as well as a heated/cooled 32x36 attached garage and a heated/cooled 50x36 detached shop with an office. The main floor features: an open floor plan with a grand foyer with double entry doors, travertine tile, 12 foot ceilings in foyer, hall, and dining room, huge 30x18 primary bedroom suite with a 30x14 bathroom, a guest bedroom with a full bath (would make a great in-law suite), 2 additional bedrooms, 2 additional bathrooms, the well-appointed gourmet kitchen, large breakfast area, formal dining room, living room, office with hardwood floor, a large laundry room with a sink, and a gorgeous covered patio overlooking the acreage. The gourmet kitchen boasts custom cabinetry, granite, tile backsplash, GE Monogram refrigerator, 48" five star dual fuel range with 6 burners and flat griddle, pot filler, large island with a SS prep sink, Bosch dishwasher, travertine floor, a huge walk-in pantry with 2 new refrigerator-freezers, and opens to the large breakfast area. The kitchen is also open to the beautiful 17x16 formal dining room with a 12 foot coffered ceiling with recessed lighting, travertine floor, and a butler’s pantry with wet bar. Also open to the kitchen is a fabulous great room with open beam ceiling and panoramic views of the country setting. The main floor primary bedroom suite offers a sitting area, large bath with walk-in shower, jetted tub, 2 vanities, 2 large walk-in closets, an entrance to the huge covered patio, and a wall of windows so you can enjoy the captivating views. The finished basement offers 2 more bedrooms, 2 more bathrooms, huge walk-in ceramic 4-head shower, a sauna, gym area, additional laundry room, and a large open area with endless possibilities. Transform this lower level into a complete additional home by adding a kitchenette. Outside this gorgeous home, you will find the 16x28 covered patio with breathtaking views, 25x24 covered breezeway with cobblestone pavers connecting the home to a 23x36 2-car rear-entry heated/cooled garage, a 50x36 detached heated/cooled shop with an office and 2 garage doors (1 is oversized to accommodate and RV). Outside also features plenty of parking for guests or a business, a large fountain, flagpole, blueberry bushes, prolific fig tree, and 11 acres of peaceful bliss for relaxing, entertaining, hunting, running a business, or whatever you want to do (No HOA). Other noteworthy features include: seasonal creek boarders a section of the property, patio has low maintenance composite decking and roughed-in plumbing for an outdoor kitchen, fireplace framing in living room (behind the drywall), 40-year architectural roofing, central vacuum features floor receptacles for direct sweeping and hide-a-hose to eliminate dragging the hose from room to room. Furniture is negotiable. Property layout would allow a pool and several other home locations if you want a multi-generational estate or income producing property. This unrestricted property blends elegance, functionality, versatility, and location to make it your perfect home!
| Elementary School | Middle School | High School |
|---|---|---|
| Spearman Elem Elementary School | Wren Middle Middle School | Wren High High School |
| Price History | |
|---|---|
| 9/7/2026 | Listed $2,900,000 |
General Features
| Sewer | Septic Tank |
|---|---|
| Heating | Central,Electric,Gas,Heat Pump,Hot Water,Propane,Multiple Heating Units,Other,Radiant,See Remarks,Zoned |
| Cooling | Heat Pump,Multi Units,Zoned |
| Utilities | Electricity Available,Propane,Septic Available,Cable Available,Underground Utilities |
| Roof | Architectural,Shingle |
| Appliances | Convection Oven,Dishwasher,Electric Oven,Electric Range,Electric Water Heater,Disposal,Gas Oven,Gas Range,Microwave,Range,Refrigerator,See Remarks |
| Garage Spaces | 4 |
| Architectural Style | Ranch |
| Security Features | Smoke Detector(s) |
| Construction Materials | Brick,Cement Siding |
| Year Built | 2006 |
| Stories Count | 1 |
| Levels | One |
| Property Subtype | Single Family Residence |
| Community Features | Short Term Rental Allowed,Sidewalks |
| Accessibility | Low Threshold Shower |
| County | Anderson |
| Property Type | Residential |
| HOA | false |
| Attached Garage | true |
| Garage Y/N | true |
| Total Rooms | 4 |
| Full Baths | 5 |
| Status | Active |
| Directions | I85 to exit 27 (Hwy 81), turn away from Anderson, L on Ryobi Way, R on Martin, R on Sentell Road, home is on the right |
| High School | Wren High |
| City | Williamston |
| MLS Area | 111-Anderson County,SC |
| Lot Size Units | Acres |
| Elementary School | Spearman Elem |
| Year Built Details | 11-20 Years |
| Middle/Junior High School | Wren Middle |
| Lease Considered Y/N | false |
| Standard Status | Active |
| Property Sub Type Additional | Single Family Residence |
| PostalCity | Williamston |
| AttributionContact | (864) 376-5069 |
Interior Features
| Interior Amenities | Wet Bar,Bookcases,Built-in Features,Bathtub,Tray Ceiling(s),Ceiling Fan(s),Cathedral Ceiling(s),Central Vacuum,Dressing Area,Dual Sinks,French Door(s)/Atrium Door(s),Granite Counters,High Ceilings,Heated Floor,Jetted Tub,Bath in Primary Bedroom,Main Level Primary,Multiple Primary Suites,Other,Sitting Area in Primary,See Remarks |
|---|---|
| Basement | Daylight,Finished,Heated,Interior Entry,Other,Partially Finished,See Remarks,Walk-Out Access |
| Flooring | Carpet,Ceramic Tile,Hardwood,Stone,Tile |
| Basement (Y/N) | true |
| Air Conditioning Y/N | true |
| Heating Y/N | true |
| Window Features | Blinds |
| Half Baths | 1 |
| Laundry Features | Washer Hookup,Electric Dryer Hookup,Sink |
| Total Bedrooms | 6 |
| Room Type | Breakfast Room/Nook,Bonus Room,Dining Room,Exercise Room,Laundry,Office,Other,Recreation,Workshop |
| Main Level Bedrooms | 4 |
| Main Level Bathrooms | 3 |
| Total Baths | 6 |
Exterior Features
| Parking Features | Attached,Detached,Garage,Garage Door Opener |
|---|---|
| Lot Features | Gentle Sloping,Hardwood Trees,Not In Subdivision,Outside City Limits,Other,Stream/Creek,Sloped,See Remarks,Trees,Wooded |
| Water Source | Private,Well |
| Lot Size Area | 11 |
| Foundation Details | Basement |
| Building Area Total | 9000 |
| Lot Size Acres | 11 |
| Waterfront Y/N | false |
| Door Features | French Doors |
| Horse Y/N | true |
Amenities
- Foreclosure
- Views
- Short Sale
- New Construction
- Adult 55+
- Lease To Own
- No HOA Fees
- Furnished
- Primary On Main
- Air Conditioning
- Seller Finance
- Green
- Fixer Upper
- Horse
- Golf
- Fireplace
- Deck
- Garage
- Basement
- Pool
Property vs Single Family Average in 29697
Price
Year Built
 © 2026 The data relating to real estate for sale on this web site comes in part from the Western Upstate Association of REALTORS®, Inc. or Western Upstate Multiple Lisitngs Services of South Carolina, Inc. This information is deemed reliable, but not guaranteed. Neither, the Western Upstate Association of REALTORS®, Inc. or Western Upstate Multiple Listing Service of South Carolina, Inc., nor the listing broker, nor their agents or subagents are responsible for the accuracy of the information.
 Information deemed reliable but not guaranteed.
Property information provided courtesy of the Internet Exchange Program of the Greenville Association of Realtors.
The information being provided is for consumers personal, non-commercial use and may not be used for any purpose other than to identify prospective properties consumers may be interested in purchasing.
Data is updated as of September 10, 2026 4:04 AM UTC
Information deemed reliable but not guaranteed.
Property information provided courtesy of the Internet Exchange Program of the Greenville Association of Realtors.
The information being provided is for consumers personal, non-commercial use and may not be used for any purpose other than to identify prospective properties consumers may be interested in purchasing.
Data is updated as of September 10, 2026 4:04 AM UTC
 Spartanburg Association of REALTORS® All information deemed reliable but not guaranteed. All properties are subject to prior sale, change or withdrawal. Neither listing broker(s) or information provider(s) shall be responsible for any typographical errors, misinformation, misprints and shall be held totally harmless. Listing(s) information is provided for consumer's personal, non-commercial use and may not be used for any purpose other than to identify prospective properties consumers may be
