
Primary on Main
Address
104 Gates Cove Drive, Fair Play, SC
Price
$ 899,000
Property Attributes
- MLS#20304202
- TypeSingle Family
- Listing Status Active
- CountyOconee
- CityFair Play
- Area206-Oconee County - SC
- NeighborhoodThe Gates
- Zip29643
- StyleCraftsman,Traditional
- Price$ 899,000
- Bedrooms4
- Full Bathrooms4
- Half Bathrooms0
- Lot Size2 Acres
Data Source:
Western Upstate MLS
Property Description
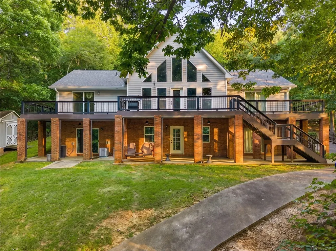
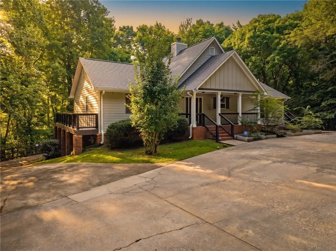
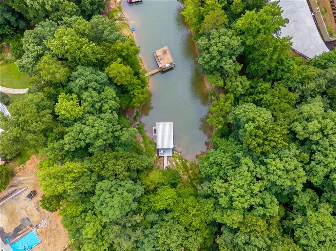
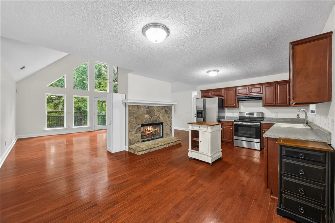
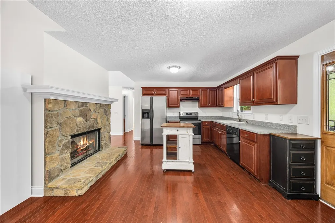
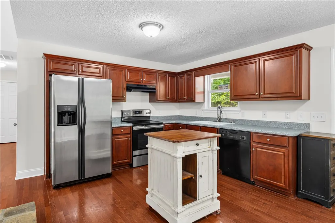
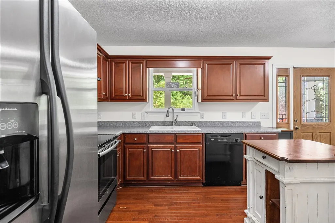
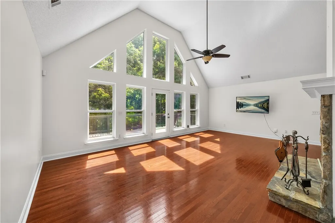
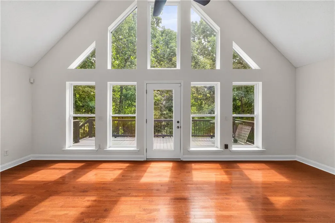
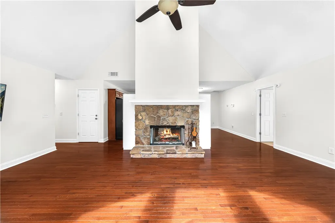
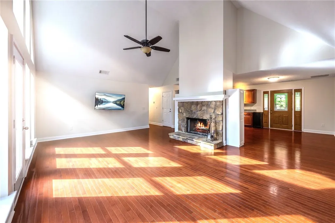
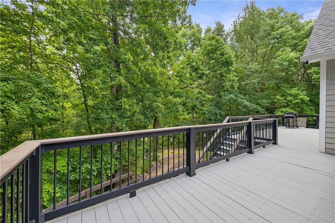
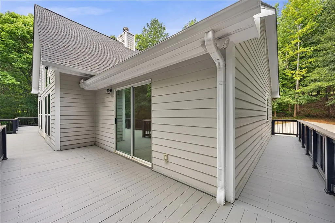
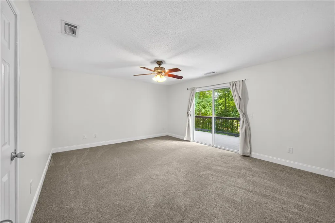
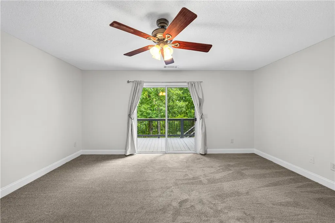
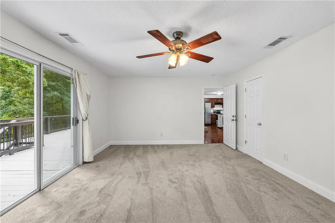
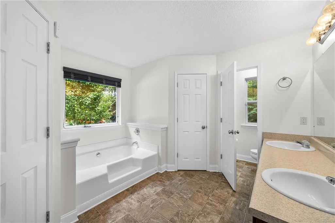
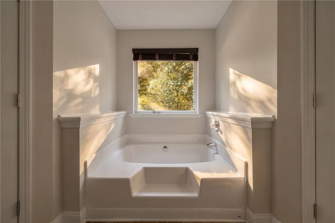
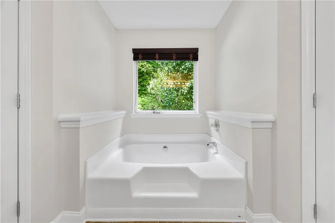
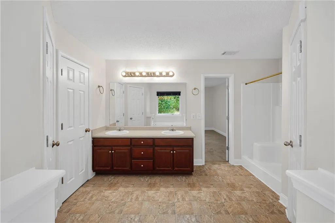
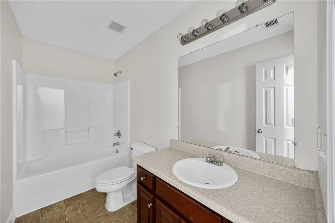
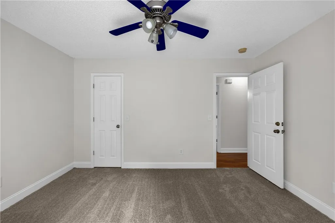
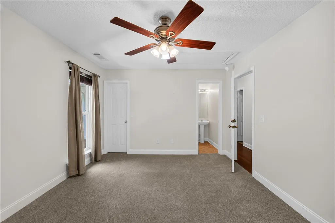
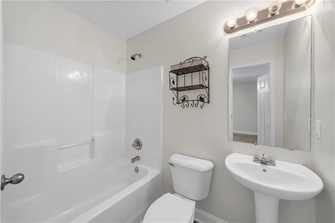
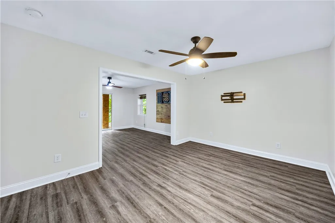
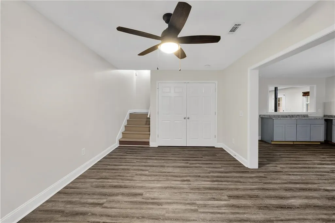
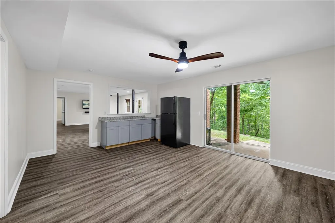
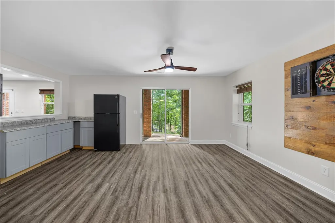
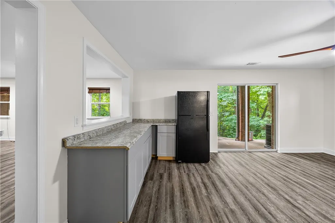
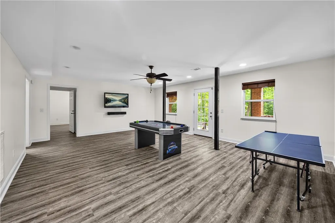
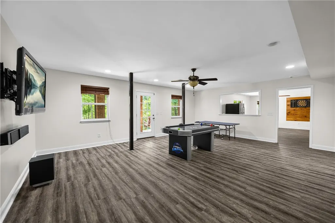
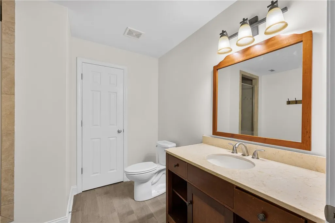
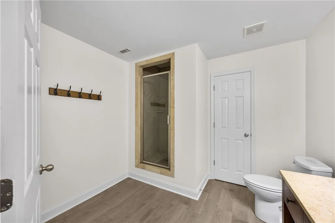
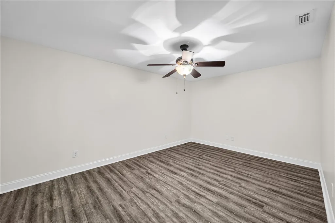
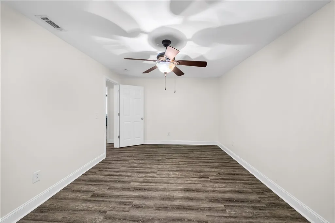
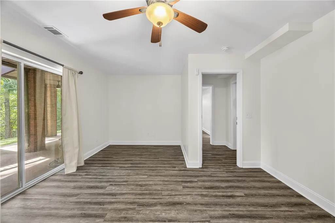
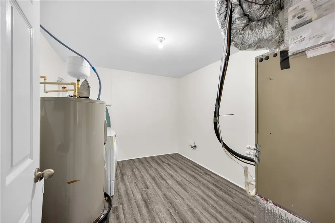
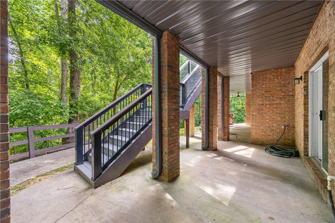
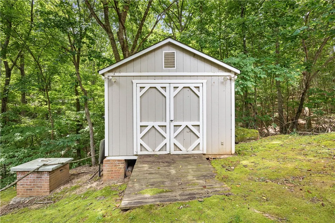
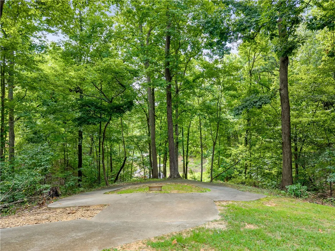
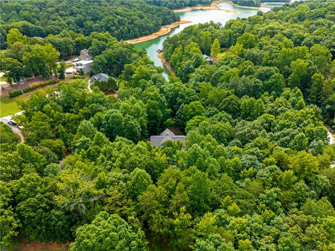
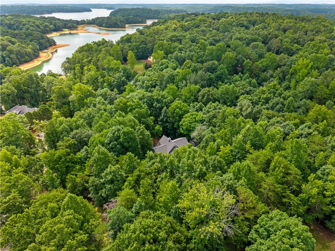
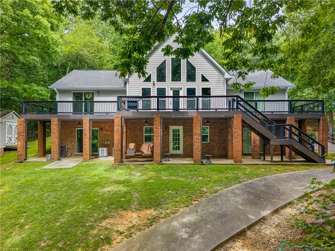
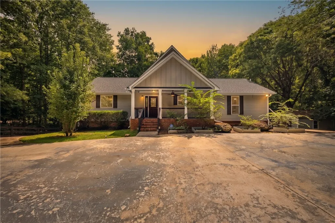
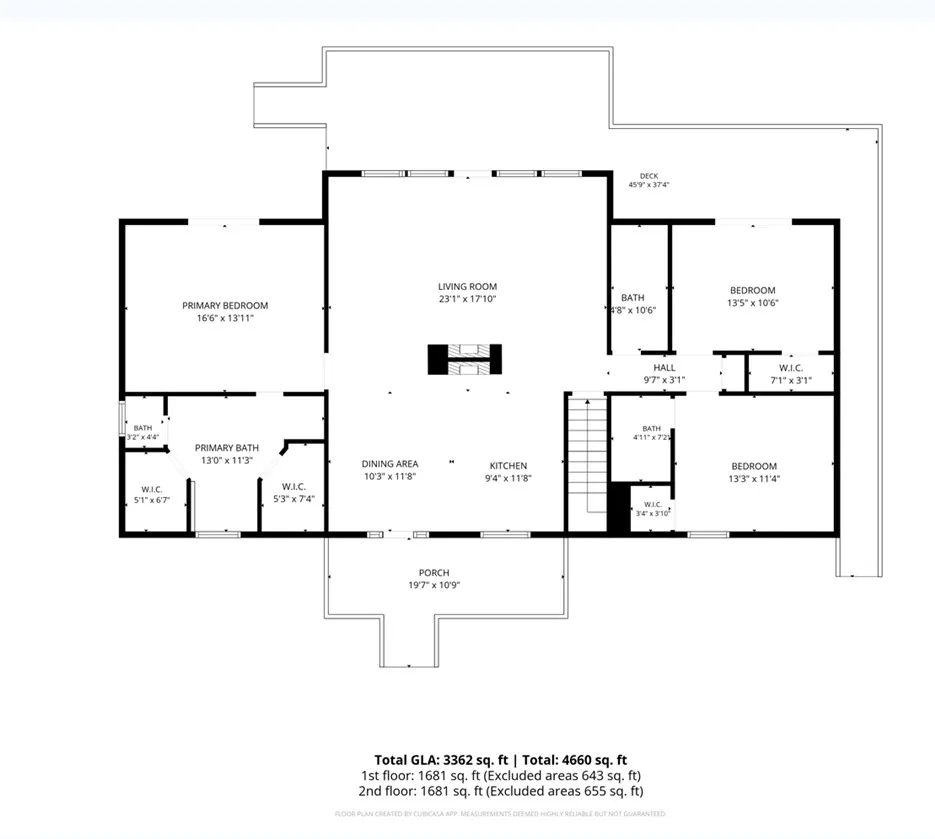
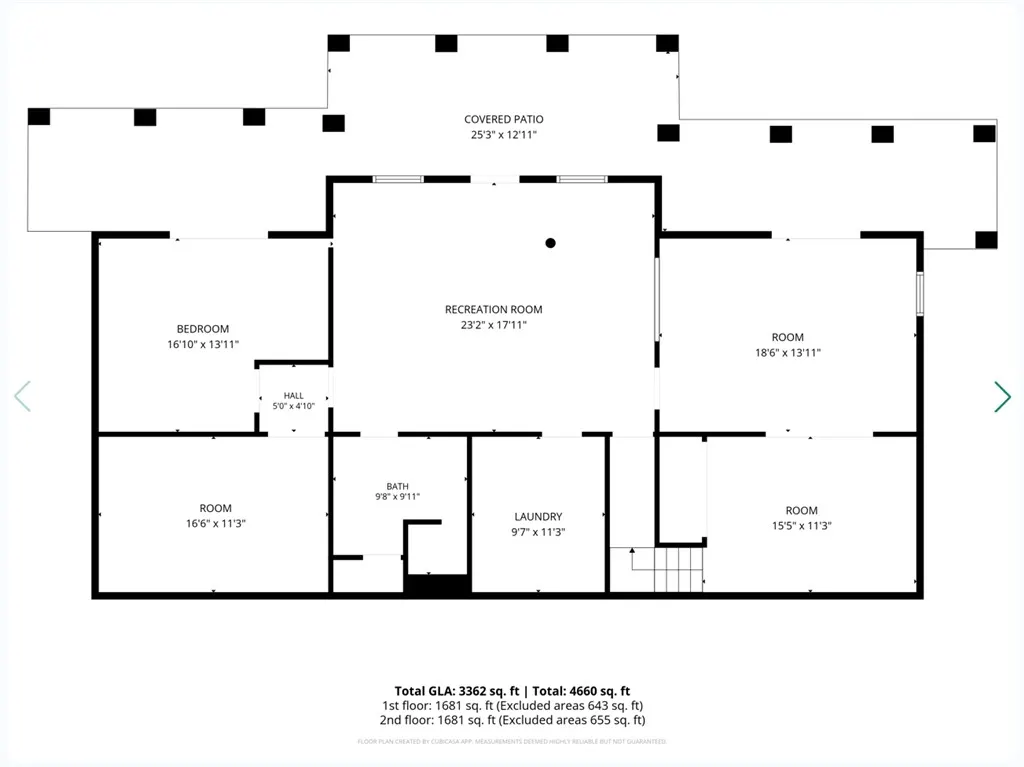
Video on Youtube https://www.youtube.com/watch?v=BTFJoilQiT0 This Lake Hartwell home sits on a double lot 2+acres, has private covered dock in place, and lots of recent upgrades! Gated community filled with executive homes. Close to I-85 and EV charging station off exit 4 quickly gets you on the interstate to Atlanta, Anderson, or Greenville.. When you pull in, you will appreciate the privacy, incredible amount of parking, and concrete paths around the sides and down to the lake! Entire house, driveway, decks, porches and dock freshly pressure washed. Open concept floor plan with cathedral ceilings, fully appointed kitchen, 4 Beds and 4 Full Baths. Primary Suite on main has deck access features double sinks, garden tub, separate shower, and 2 walk-in closets. New roof 2023, New paint throughout, New upgraded carpet in main level bedrooms, refinished hardwoods, gutters upgraded to Leaf Filter system with transferrable warranty. Synthetic no maintenance expansive decking in rear wraps around sides of main level. Check out the walkout basement! All LVP, Large open area for entertaining, another bed and bath, flex rooms, large landing area. Heading out back basement level is a spacious covered patio and stairs to top deck. Head down the concrete walkways to the lake a fire-pit awaits. You're ready to host relaxing nights, make memories, tell stories, roast marshmallows, and soak in your private tranquil lake oasis. Additional storage building also conveys for lawn equipment or additional storage. Home comes with the appliances, air-hockey, extra basement fridge, TV's, Camera system, Dartboard, and everything else you see inside. Kayaks and everything at the dock is also yours with purchase. Quick boat ride to Tilly's Tiki hut for live music food and drinks by way of water. Harbor Light Marina if you need to gas, ice, or lake supples while boating. Property taxes currently showing at the investor (Non-Owner occupant rate). Primary home residents pay significantly less. Check the Oconee County Tax estimator for accurate property taxes to reflect your planned use.
| Elementary School | Middle School | High School |
|---|---|---|
| Fair-Oak Elem Elementary School | West Oak Middle Middle School | West Oak High High School |
| Price History | |
|---|---|
| 7/23/2026 | Listed $899,000 |
General Features
| Sewer | Septic Tank |
|---|---|
| Heating | Central,Electric,Heat Pump,Multiple Heating Units,Zoned |
| Cooling | Central Air,Electric,Heat Pump,Zoned |
| Utilities | Cable Available |
| Roof | Architectural,Shingle |
| Appliances | Dryer,Dishwasher,Electric Oven,Electric Range,Electric Water Heater,Disposal,Microwave,Refrigerator,Smooth Cooktop,Plumbed For Ice Maker |
| HOA Fee | 1500 |
| Patio/Porch Features | Balcony,Deck,Porch |
| Architectural Style | Craftsman,Traditional |
| Security Features | Security System Owned,Gated Community,Smoke Detector(s) |
| Construction Materials | Brick,Masonite |
| Stories Count | 2 |
| Levels | Two |
| Property Subtype | Single Family Residence |
| Waterfront Features | Boat Dock/Slip |
| Community Features | Gated |
| Accessibility | Low Threshold Shower |
| Assoc Fee Paid Per | Annually |
| County | Oconee |
| Property Type | Residential |
| HOA | true |
| Subdivision Name | The Gates |
| Garage Y/N | false |
| Full Baths | 4 |
| Status | Active |
| Directions | Use GPS |
| High School | West Oak High |
| City | Fair Play |
| Body of Water | Hartwell |
| MLS Area | 206-Oconee County,SC |
| Lot Size Units | Acres |
| Elementary School | Fair-Oak Elem |
| Year Built Details | 21-30 Years |
| Middle/Junior High School | West Oak Middle |
| Lease Considered Y/N | false |
| Virtual Tour | https://www.youtube.com/watch?v=BTFJoilQiT0 |
| Standard Status | Active |
| Tax Lot | 1+2 |
| Property Sub Type Additional | Single Family Residence |
| PostalCity | Fair Play |
Interior Features
| Interior Amenities | Ceiling Fan(s),Cathedral Ceiling(s),Dual Sinks,Fireplace,Garden Tub/Roman Tub,High Ceilings,Bath in Primary Bedroom,Main Level Primary,Other,Pull Down Attic Stairs,See Remarks,Solid Surface Counters,Separate Shower,Cable TV,Walk-In Closet(s),Walk-In Shower,In-Law Floorplan |
|---|---|
| Basement | Full,Finished,Heated,Interior Entry,Walk-Out Access |
| Flooring | Carpet,Hardwood,Tile,Vinyl |
| Fireplace Features | Double Sided |
| Basement (Y/N) | true |
| Air Conditioning Y/N | true |
| Heating Y/N | true |
| Fireplace Y/N | true |
| Laundry Features | Washer Hookup,Electric Dryer Hookup |
| Total Bedrooms | 4 |
| Room Type | Bonus Room,In-Law Suite,Laundry,Office,Other,Recreation |
| Main Level Bedrooms | 3 |
| Main Level Bathrooms | 3 |
| Total Baths | 4 |
Exterior Features
| Exterior Amenities | Balcony,Deck |
|---|---|
| Parking Features | None,Driveway,Other |
| Lot Features | Outside City Limits,Subdivision |
| Lot Size Area | 2 |
| Foundation Details | Basement |
| Lot Size Acres | 2 |
| Waterfront Y/N | true |
| Horse Y/N | false |
Amenities
- Foreclosure
- Views
- Short Sale
- New Construction
- Adult 55+
- Lease To Own
- No HOA Fees
- Furnished
- Primary On Main
- Air Conditioning
- Seller Finance
- Green
- Fixer Upper
- Horse
- Golf
- Fireplace
- Deck
- Garage
- Basement
- Pool
Property vs Single Family Average in 29643
Price
 © 2026 The data relating to real estate for sale on this web site comes in part from the Western Upstate Association of REALTORS®, Inc. or Western Upstate Multiple Lisitngs Services of South Carolina, Inc. This information is deemed reliable, but not guaranteed. Neither, the Western Upstate Association of REALTORS®, Inc. or Western Upstate Multiple Listing Service of South Carolina, Inc., nor the listing broker, nor their agents or subagents are responsible for the accuracy of the information.
 Information deemed reliable but not guaranteed.
Property information provided courtesy of the Internet Exchange Program of the Greenville Association of Realtors.
The information being provided is for consumers personal, non-commercial use and may not be used for any purpose other than to identify prospective properties consumers may be interested in purchasing.
Data is updated as of September 10, 2026 4:04 AM UTC
Information deemed reliable but not guaranteed.
Property information provided courtesy of the Internet Exchange Program of the Greenville Association of Realtors.
The information being provided is for consumers personal, non-commercial use and may not be used for any purpose other than to identify prospective properties consumers may be interested in purchasing.
Data is updated as of September 10, 2026 4:04 AM UTC
 Spartanburg Association of REALTORS® All information deemed reliable but not guaranteed. All properties are subject to prior sale, change or withdrawal. Neither listing broker(s) or information provider(s) shall be responsible for any typographical errors, misinformation, misprints and shall be held totally harmless. Listing(s) information is provided for consumer's personal, non-commercial use and may not be used for any purpose other than to identify prospective properties consumers may be
