
Golf Course - Primary on Main
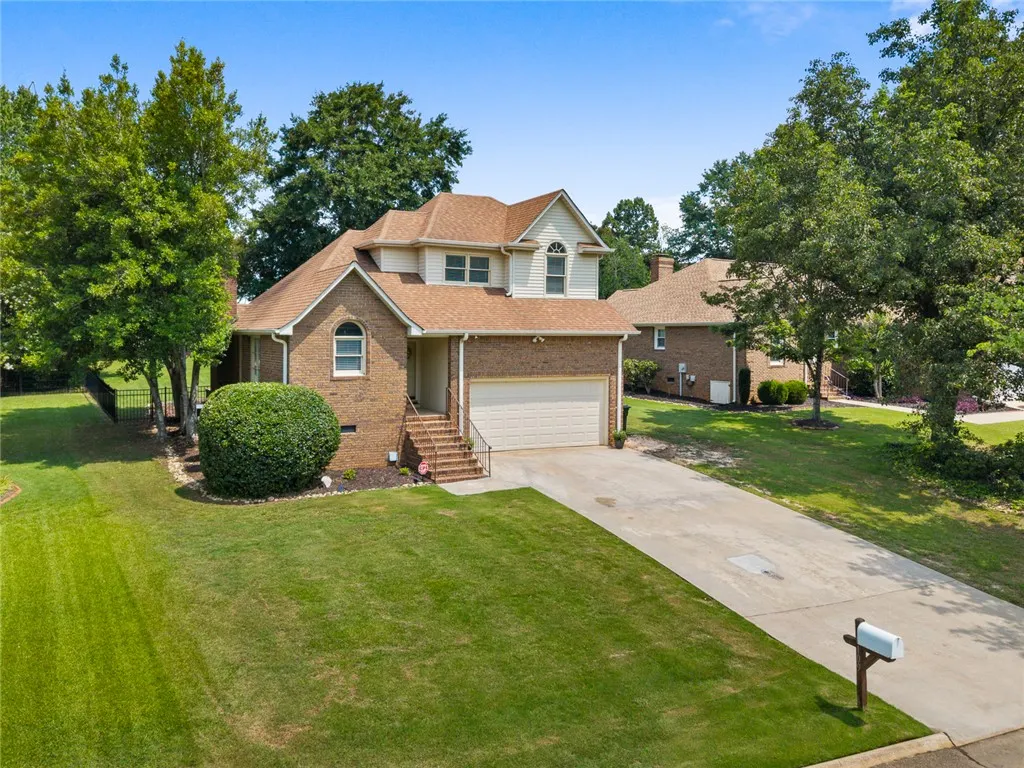
Address
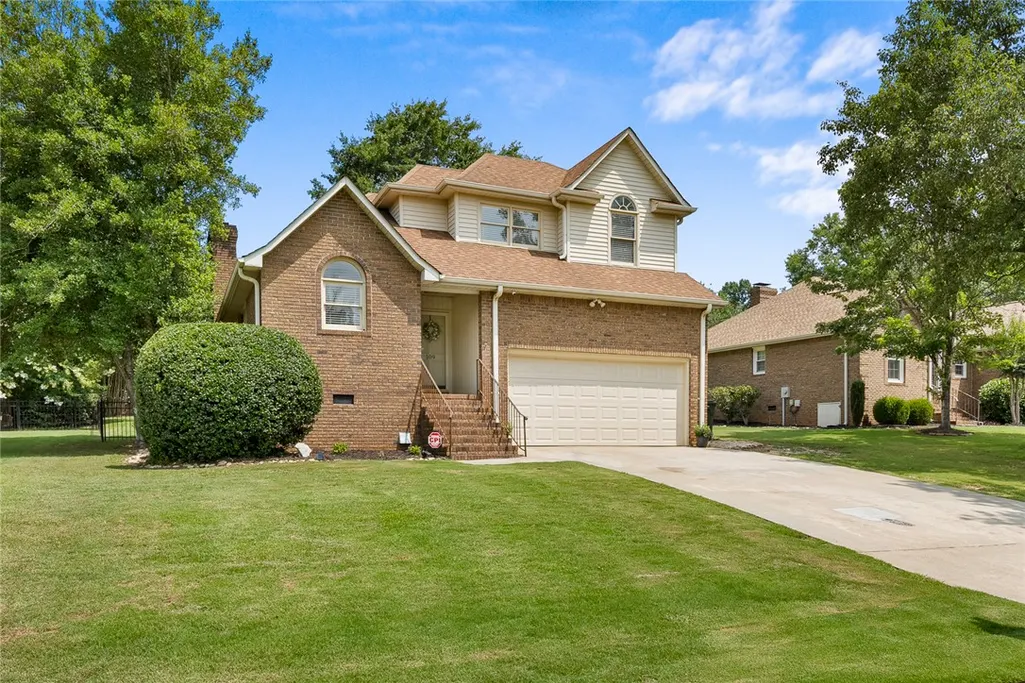
109 Prestwick Court, Easley, SC
Price
$ 349,900
Property Attributes
- MLS#20303148
- TypeSingle Family
- Listing Status Pending
- CountyPickens
- CityEasley
- Area307-Pickens County - SC
- NeighborhoodSmithfield View
- Zip29642
- StyleTraditional
- Year Built1989
- Taxes$ 1436
- Price$ 349,900
- Bedrooms3
- Full Bathrooms2
- Half Bathrooms1
- Sqr Footage1606
Data Source:
Western Upstate MLS
Property Description
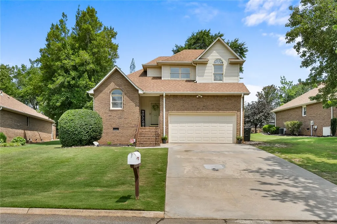
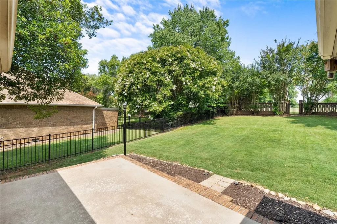
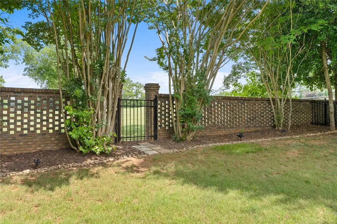
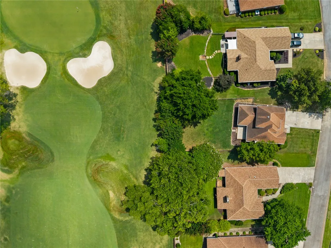
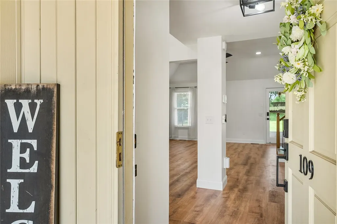
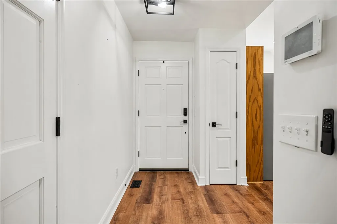
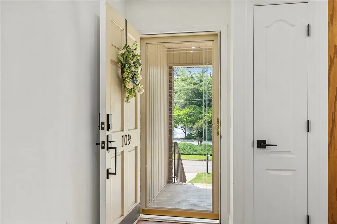
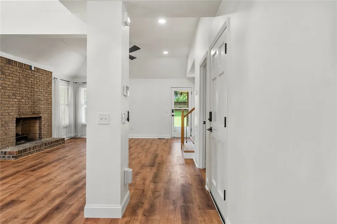
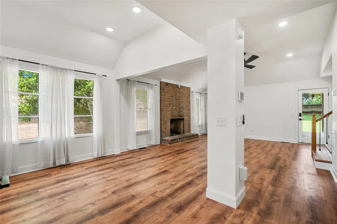
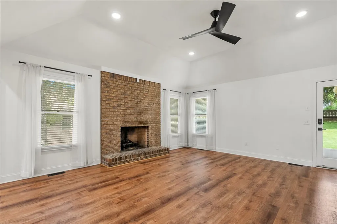
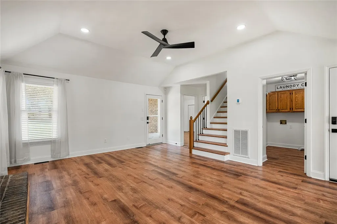
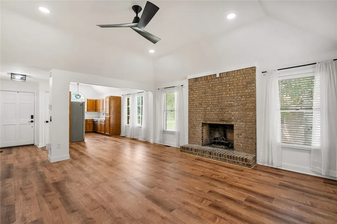
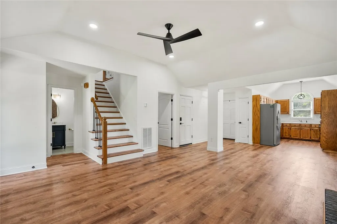
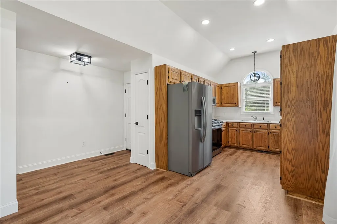
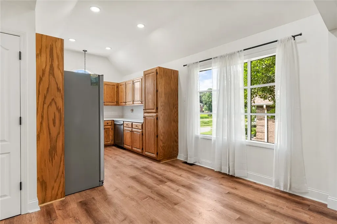
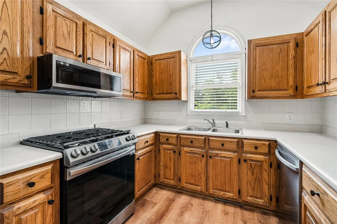
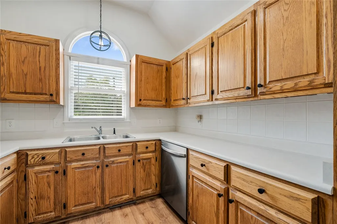
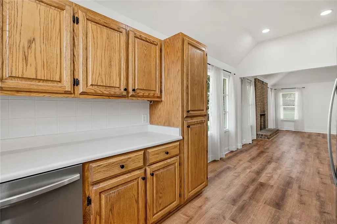
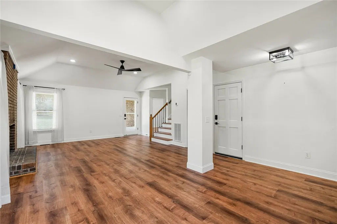
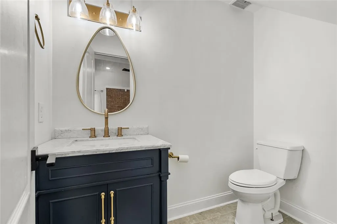
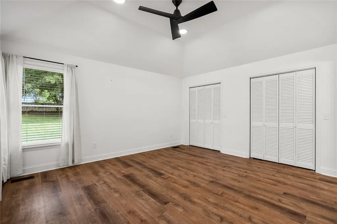
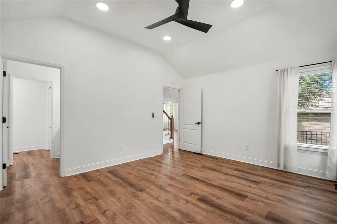
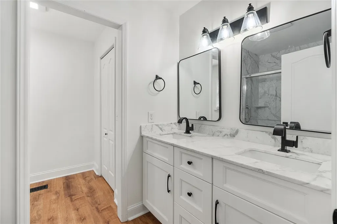
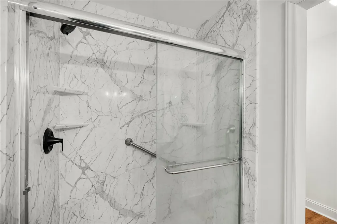
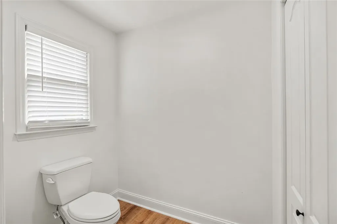
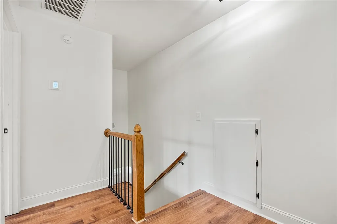
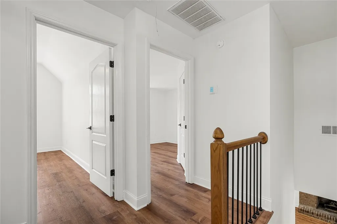
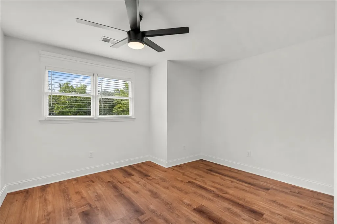
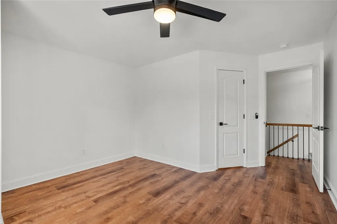
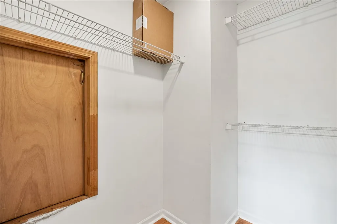
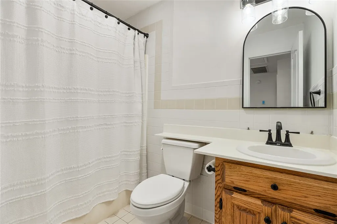
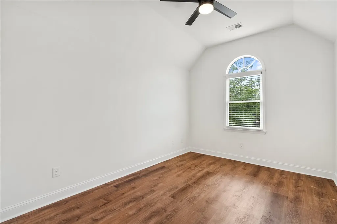
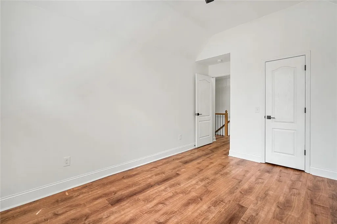
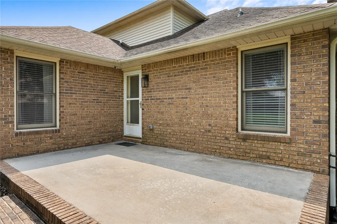
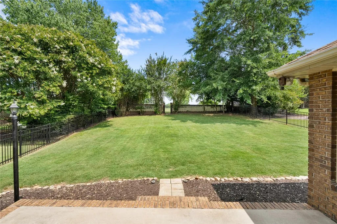
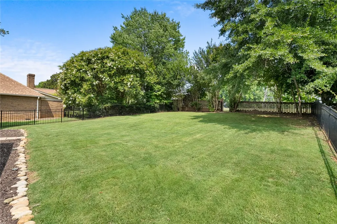
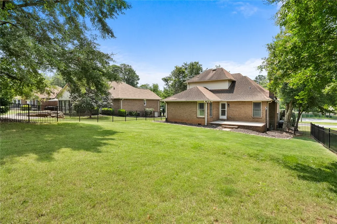
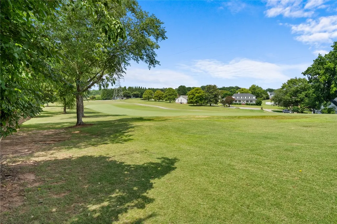
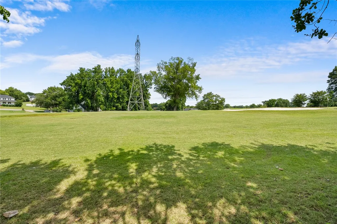
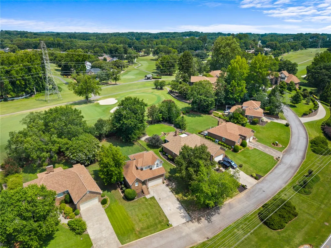
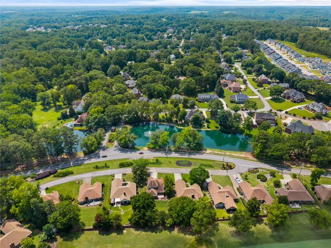
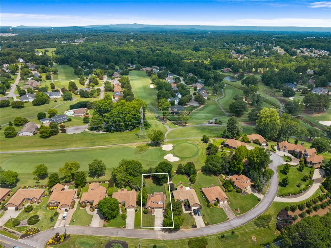
Welcome to Smithfield View, situated on Smithfields golf course, a sought-after private golf communities, conveniently located just minutes from Greenville. This charming 3-bedroom, 2-bath traditional home offers a warm and inviting atmosphere from the moment you step through the front door. Perfectly positioned along the 7th fairway, the home features a spacious fenced backyard with golf course views—an ideal setting for relaxing, entertaining, or enjoying your morning coffee. The open-concept floor plan centers around a cozy living room with a wood-burning fireplace, equipped with gas logs. Vaulted ceilings throughout enhance the home's spacious feel and fill the space with natural light. The main-level primary suite provides a private retreat with dual closets, a granite-topped double vanity, walk-in shower, and ample storage. Upstairs, you'll find two guest bedrooms, a full bath, and abundant attic storage. Recent updates offer peace of mind, including HVAC systems upstairs 2025 and 2026 downstairs. The systems will be registered in the new homeowner's name, providing a 10-year warranty on both. While the tankless water heater was installed in 2025. Whether you're an avid golfer or simply looking for a beautiful home in a well-established community, this Smithfields gem combines comfort, convenience, and scenic surroundings. Only 20 minutes to Greenville, 8 minutes to downtown Easley, and 25 minutes to Clemson.
| Elementary School | Middle School | High School |
|---|---|---|
| Forest Acres El Elementary School | Richard H Gettys Middle Middle School | Easley High High School |
| Price History | |
|---|---|
| 6/27/2026 | Listed $397,000 |
| 7/10/2026 | 3$386,900 |
| 7/22/2026 | 6$364,900 |
| 8/13/2026 | 4$349,900 |
General Features
| Sewer | Public Sewer |
|---|---|
| Heating | Central,Electric,Gas |
| Cooling | Central Air,Electric,Attic Fan |
| Utilities | Cable Available,Electricity Available,Natural Gas Available,Sewer Available,Water Available,Underground Utilities |
| Roof | Architectural,Shingle |
| Appliances | Dishwasher,Gas Cooktop,Disposal,Gas Oven,Gas Range,Gas Water Heater,Microwave,Tankless Water Heater |
| HOA Fee | 200 |
| Garage Spaces | 2 |
| Association Fee Includes | Street Lights |
| Patio/Porch Features | Front Porch,Patio |
| Architectural Style | Traditional |
| Security Features | Security System Owned,Smoke Detector(s) |
| Construction Materials | Brick,Vinyl Siding |
| Year Built | 1989 |
| Stories Count | 2 |
| Levels | Two |
| Property Subtype | Single Family Residence |
| Tax Year | 2025 |
| Community Features | Sidewalks |
| Assoc Fee Paid Per | Annually |
| County | Pickens |
| Property Type | Residential |
| HOA | true |
| Attached Garage | true |
| Subdivision Name | Smithfield View |
| Garage Y/N | true |
| Full Baths | 2 |
| Status | Pending |
| Directions | From 123 in Easley, take Brushy Creek Road, left onto Shelfield Rd, left onto Prestwick Ct. |
| High School | Easley High |
| City | Easley |
| MLS Area | 307-Pickens County,SC |
| Lot Size Units | Acres |
| Elementary School | Forest Acres El |
| Year Built Details | 31-50 Years |
| Tax Annual Amount | 1436.93 |
| Middle/Junior High School | Richard H Gettys Middle |
| Lease Considered Y/N | false |
| Standard Status | Pending |
| Tax Lot | 005 |
| Property Sub Type Additional | Single Family Residence |
| PostalCity | Easley |
Interior Features
| Interior Amenities | Tray Ceiling(s),Dual Sinks,Fireplace,High Ceilings,Laminate Countertop,Bath in Primary Bedroom,Main Level Primary,Pull Down Attic Stairs,Smooth Ceilings,Shower Only,Vaulted Ceiling(s),Walk-In Closet(s),Window Treatments |
|---|---|
| Basement | None,Crawl Space,Sump Pump |
| Flooring | Luxury Vinyl Plank,Tile |
| Fireplace Features | Gas,Gas Log,Option |
| Basement (Y/N) | false |
| Air Conditioning Y/N | true |
| Heating Y/N | true |
| Window Features | Blinds,Bay Window(s),Wood Frames |
| Fireplace Y/N | true |
| Half Baths | 1 |
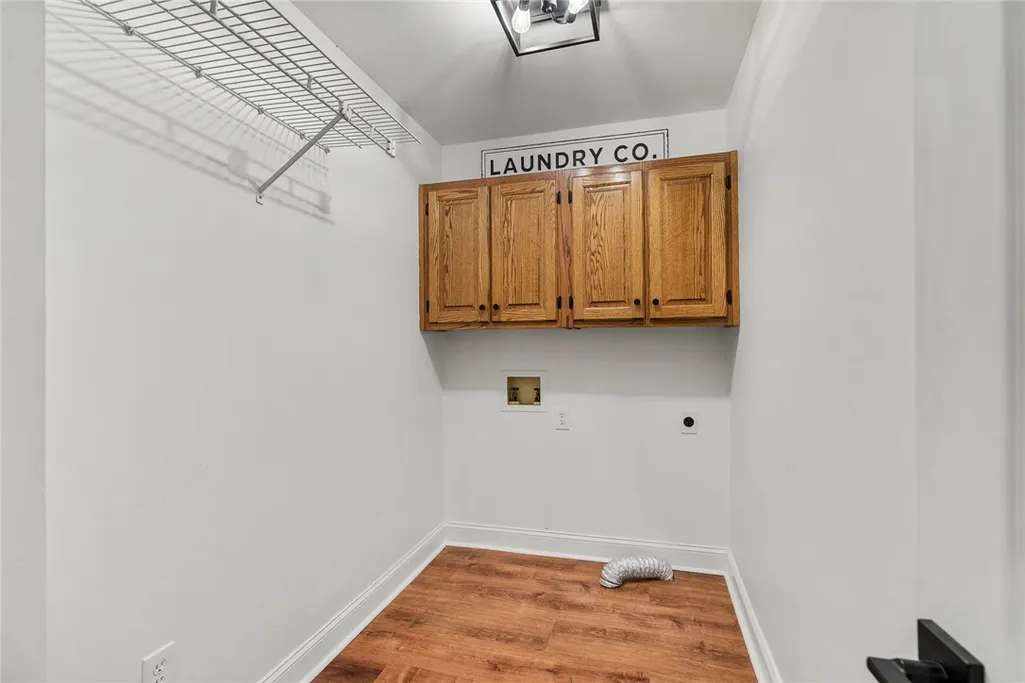
| Laundry Features | Washer Hookup,Electric Dryer Hookup |
| Total Bedrooms | 3 |
| Main Level Bedrooms | 1 |
| Main Level Bathrooms | 1 |
| Total Baths | 3 |
Exterior Features
| Exterior Amenities | Fence,Porch,Patio,Storm Windows/Doors |
|---|---|
| Fencing | Yard Fenced |
| Parking Features | Attached,Garage,Driveway,Garage Door Opener |
| Lot Features | City Lot,Gentle Sloping,On Golf Course,Subdivision,Sloped |
| Water Source | Public |
| Foundation Details | Crawlspace |
| Building Area Total | 1606 |
| Waterfront Y/N | false |
| Door Features | Storm Door(s) |
| Horse Y/N | false |
Amenities
- Foreclosure
- Views
- Short Sale
- New Construction
- Adult 55+
- Lease To Own
- No HOA Fees
- Furnished
- Primary On Main
- Air Conditioning
- Seller Finance
- Green
- Fixer Upper
- Horse
- Golf
- Fireplace
- Deck
- Garage
- Basement
- Pool
Property vs Single Family Average in 29642
Price
Taxes
Year Built
 © 2026 The data relating to real estate for sale on this web site comes in part from the Western Upstate Association of REALTORS®, Inc. or Western Upstate Multiple Lisitngs Services of South Carolina, Inc. This information is deemed reliable, but not guaranteed. Neither, the Western Upstate Association of REALTORS®, Inc. or Western Upstate Multiple Listing Service of South Carolina, Inc., nor the listing broker, nor their agents or subagents are responsible for the accuracy of the information.
 Information deemed reliable but not guaranteed.
Property information provided courtesy of the Internet Exchange Program of the Greenville Association of Realtors.
The information being provided is for consumers personal, non-commercial use and may not be used for any purpose other than to identify prospective properties consumers may be interested in purchasing.
Data is updated as of September 16, 2026 10:32 PM UTC
Information deemed reliable but not guaranteed.
Property information provided courtesy of the Internet Exchange Program of the Greenville Association of Realtors.
The information being provided is for consumers personal, non-commercial use and may not be used for any purpose other than to identify prospective properties consumers may be interested in purchasing.
Data is updated as of September 16, 2026 10:32 PM UTC
 Spartanburg Association of REALTORS® All information deemed reliable but not guaranteed. All properties are subject to prior sale, change or withdrawal. Neither listing broker(s) or information provider(s) shall be responsible for any typographical errors, misinformation, misprints and shall be held totally harmless. Listing(s) information is provided for consumer's personal, non-commercial use and may not be used for any purpose other than to identify prospective properties consumers may be
